
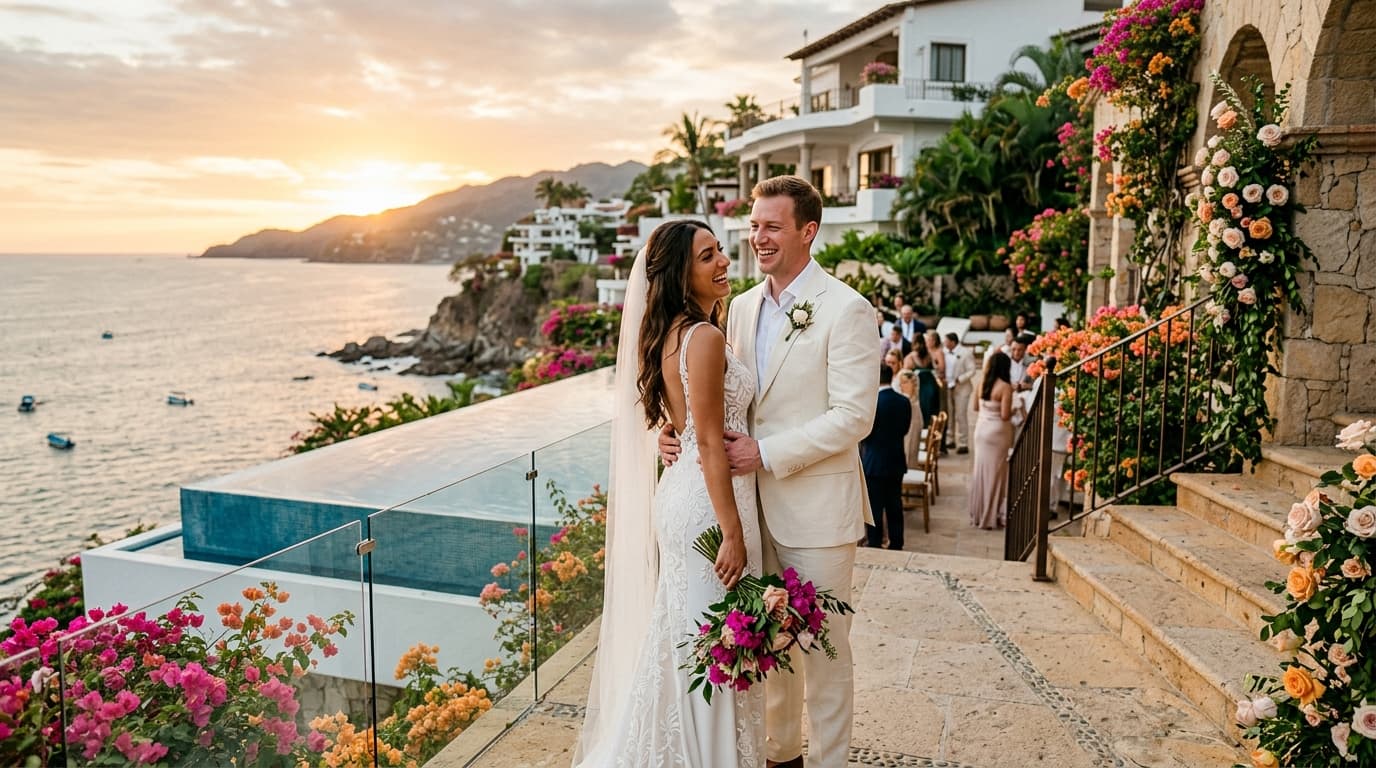
The Architectural Complexity of Cliffside Celebrations
Perched dramatically along the granite cliffs of South Zone enclaves like Conchas Chinas and Amapas, Puerto Vallarta’s multi-tiered private villas offer unmatched architectural grandeur and panoramic vistas of Banderas Bay. These multi-level estates—often cascading down four to six distinct terraces from the upper coastal highway to private ocean coves—present an extraordinary backdrop for high-end destination weddings. However, the very topography that creates this dramatic luxury also introduces significant spatial and logistical challenges. Executing a flawless event across vertical elevations requires meticulous spatial planning, guest movement strategies, and structural flow curation.
Without a deliberate vertical management strategy, multi-tiered estate celebrations risk bottlenecking at narrow stone staircases, disorienting guests during cocktail transitions, and exhausting family members navigating steep elevations. Luxury wedding planners must view the estate not merely as a venue, but as a dynamic 3D landscape where guest energy, service operations, and spatial transitions must be expertly balanced across every terrace.
Deconstructing the Multi-Level Master Plan
The foundation of a successful cliffside villa event lies in physical and visual micro-zoning. Rather than forcing guest movement up and down the same central staircases throughout the evening, a well-curated plan utilizes a top-down flow that works alongside gravity and natural sightlines.
- The Arrival and Upper Terrace Zone: The highest entry point of the villa should serve strictly as a welcoming portal. Utilizing shaded arcades or upper foyers for guest intake prevents early congestion while providing immediate, breathtaking views of the Pacific horizon.
- The Mid-Level Ceremony and Cocktail Platform: Mid-tier terraces—frequently anchored by cantilevered infinity pools or polished Cantera stone patios—are optimal for sunset vows and cocktail hours. Positioning the ceremony on a tier that overlooks lower gardens provides natural depth and architectural framing.
- The Lower Dining Lawn or Oceanfront Pavilion: Receptions are best situated on the largest, flat lower level. Descending into a fully dressed dining area creates an impactful reveal as daylight shifts to twilight.
- The Sub-Level After-Party and Lounge: Enclosed lower suites or subterranean wine vaults allow late-night music and dancing to continue past neighborhood acoustic curfews without sacrificing atmosphere.
Optimizing Guest Mobility and Transitional Flow
Moving 80 to 150 guests between distinct levels within a 30-minute transition window requires deliberate spatial direction. The goal is to eliminate confusion and turn vertical movement into an immersive architectural experience.
Staircase Architecture and Pathway Management
Traditional Mexican estate staircases—often constructed from hand-cut stone or saltillo tile—can vary in step height and width. Planners must conduct physical walk-throughs to identify potential hazards, high-traffic pinch points, and natural landing zones. Installing temporary wooden balustrades or lush floral banisters not only elevates the visual design but also provides essential stability for guests descending steep incline paths in evening formalwear.
Staff-Guided Transition Protocols
Directional signage alone is insufficient in high-end private estate settings. Position uniformed hospitality captains at every key landing pad and staircase juncture during major transitions. These escorts subtly direct guest movement, assist those needing extra guidance, and manage physical spacing so that stairwells never feel overcrowded or rushed.
Accessibility Infrastructure and Mobility Solutions
Inclusivity is an essential pillar of private estate event management. While modern villas in areas like Sierra del Mar or upper Conchas Chinas may feature residential elevators, older historic properties often lack complete compliance for guests with limited mobility.
To ensure every guest experiences the celebration seamlessly, professional coordination teams implement discrete accessibility protocols long before the wedding day:
- Funicular and Incline Elevator Audit: For villas equipped with motorized funiculars or cliffside lifts, certified mechanical inspections must be executed 48 hours prior to guest arrival, with on-site mechanical technicians present during key event transitions.
- Discrete Service Transit Routes: Map out flat, internal service corridors, residential ramps, or staff elevators to transport guests who cannot navigate stairs, ensuring they arrive at each level with dignity, speed, and privacy.
- Golf Cart Transport Networks: On sprawling compound estates with steep paved driveways, private valet carts equipped with soft leather seating should operate continuously to ferry guests between upper parking portals and lower lawn areas.
Illumination, Wayfinding, and Spatial Safety After Dark
As sunset transitions into night over Banderas Bay, vertical topography creates intense shadow play across multi-tiered stone structures. Architectural lighting must serve both aesthetic design and functional navigation.
Recessed low-voltage LED strip lighting applied along step risers ensures individual steps remain clearly visible without washing out ambient candlelight. Accent uplighting placed on rugged granite rock faces and tropical palms surrounding stairwells provides spatial depth, preventing guests from feeling enclosed while moving between levels. Furthermore, emergency power backup units dedicated exclusively to path and stair illumination safeguard vertical flow against unexpected local grid fluctuations.
Harmonizing Architecture with Guest Experience
A multi-tiered villa wedding in Puerto Vallarta should feel like a guided journey through a private coastal sanctuary. By strategically assigning distinct event phases to dedicated levels, optimizing vertical movement pathways, and ensuring flawless physical accessibility, planners transform complex architectural topography into an extraordinary, elevated celebration. When spatial flow and structural precision align, the result is an effortlessly elegant estate experience that captures the true magic of Mexico's Pacific coast.