
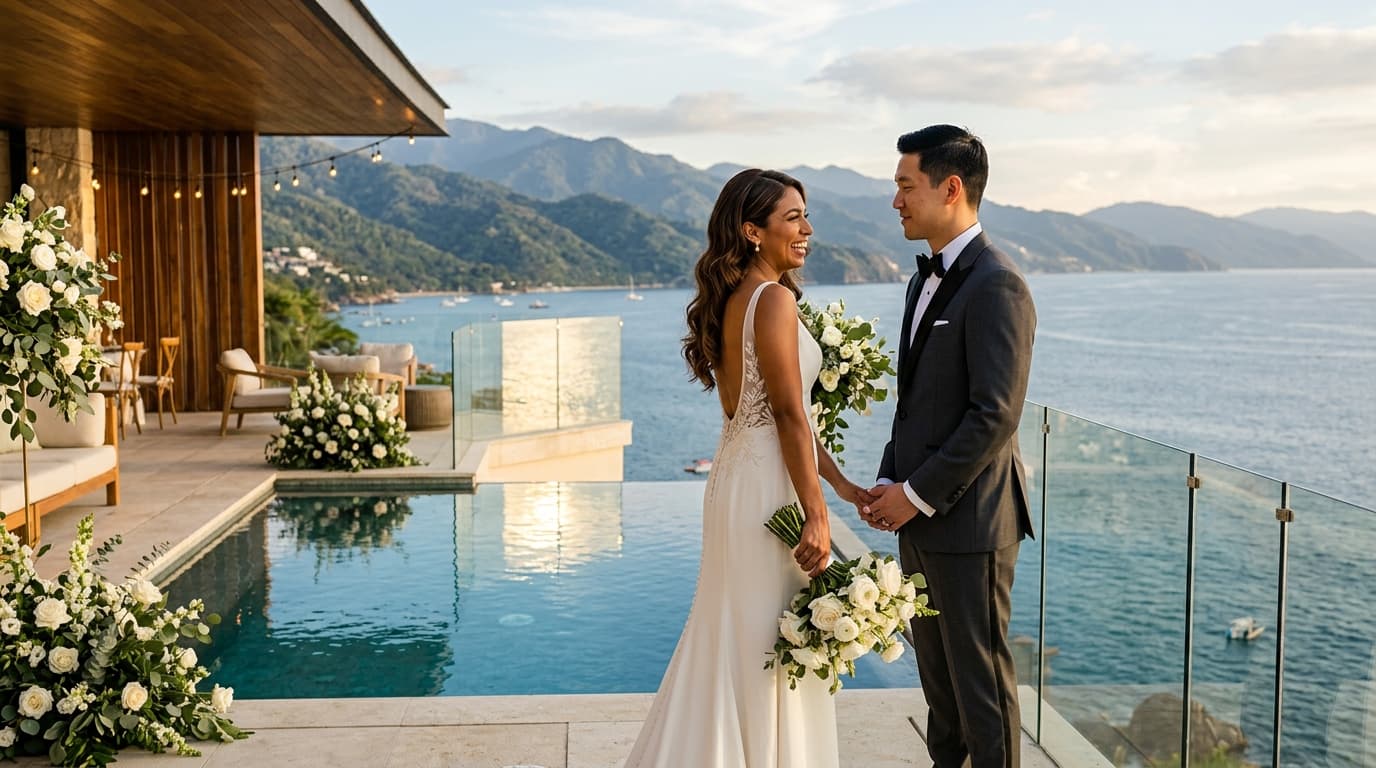
Carved directly into the steep granite cliffs of the Sierra Madre Occidental where the mountains meet Banderas Bay, Puerto Vallarta’s most prestigious private estates—located in exclusive enclaves like Upper Conchas Chinas, Amapas, and Mismaloya—offer unparalleled coastal drama. These multi-tiered architectural masterpieces descend gracefully toward the ocean, featuring cantilevered infinity pools, cascading stone terraces, and panoramic vistas. However, orchestrating a high-production luxury wedding across five or six vertical levels introduces complex structural, mechanical, and spatial considerations. Transforming a multi-tiered residential sanctuary into an effortless event venue requires rigorous engineering, specialized load-in protocols, and precise guest flow choreography.
Structural Load Mechanics: Engineering Cantilevered Platforms and Pools
The defining feature of South Shore cliffside villas is their dramatic horizontal projection over the hillside. Converting these private architectural terraces into high-density celebration spaces requires strict attention to weight distribution and live-load limits.
Glass Pool Covers and Sub-Framing Systems
Creating a seamless ceremony aisle or reception dance floor over an oceanfront infinity pool is one of the most sought-after design transformations in Conchas Chinas. Executing this requires custom-engineered aluminum or steel truss framing anchored securely to reinforced concrete deck coping rather than resting directly on delicate pool tiles. A structural engineer must calculate the dynamic live load capacity—accounting for the combined weight of high-grade clear acrylic panels, production lighting, high-density floral structures, and up to one hundred guests dancing simultaneously. Ensuring the sub-structure isolates weight away from cantilevered glass edges guarantees structural safety while maintaining the illusion of walking on water.
Overhead Trussing and Wind-Load Anchoring
Open-air upper terraces experience localized thermal wind shifts as ocean breezes collide with the Sierra Madre slopes during late afternoon golden hour. Installing heavy overhead installations—such as custom lighting grids, crystal chandeliers, or dense floral canopies—demands point-load assessments. Event production teams must utilize counterweighted, self-supporting truss systems or engineered rigging points attached directly to structural concrete columns. Tension lines must be calculated to withstand wind gusts without exerting lateral torque on decorative villa pergolas or balcony balustrades.
Vertical Mobility and Guest Movement Choreography
In a vertical estate, moving guests between ceremony, cocktail hour, and dinner is not merely a transition; it is an orchestrated journey across multiple elevations. Without careful planning, vertical movement can create operational bottlenecks and compromise guest comfort.
Funiculars, Elevators, and Staircase Transitions
Many elite estates in Amapas and Conchas Chinas rely on private incline funiculars or residential elevators to connect upper entrance gates with lower cliffside terraces. While visually stunning, these mechanical systems typically carry limited weight and host capacities of four to six passengers per trip. To avoid delays during key transitions, planners must design a staggered progression model:
- Tiered Guest Arrivals: Schedule valet drop-offs in controlled waves at the street-level upper court to stagger initial funicular arrivals.
- Dual Transit Paths: Reserve mechanical lifts primarily for mobility-impaired guests, VIPs, and elder family members, while guiding agile guests through illuminated, softly draped staircase routes anchored by tray-passed signature cocktails.
- Stationed Attendants: Position uniformed estate attendants at every level change to direct flow, assist with steep steps, and manage elevator queues discreetly.
Accessibility and Emergency Egress Protocols
Navigating stone staircases along coastal cliffs presents potential hazards after dark. Ambient, low-level illumination must be integrated along every step riser using warm LED strip lighting that highlights architectural edges without washing out the night sky. Additionally, emergency egress paths must remain unobstructed by catering stations or production wiring, ensuring clear access to upper street exits at all times.
Back-of-House Micro-Freight and Infrastructure Logistics
Executing an elite wedding inside a private cliffside residence requires bringing full commercial infrastructure into a confined, residential environment. Navigating Puerto Vallarta’s terrain demands specialized freight handling.
Narrow Access Routing along Carretera 200
The narrow, winding cobblestone streets of Upper Conchas Chinas—such as Calle Paseo de las Conchas Chinas—and steep feeder access roads off Carretera 200 cannot accommodate standard 10-ton commercial production trucks. Vendor logistics must rely on specialized micro-freight fleets, utilizing high-roof Sprinter vans or low-chassis flatbeds. All equipment, from commercial kitchen ovens to modular staging, must be offloaded at designated street-level staging zones and manually or mechanically lowered level-by-level via specialized stair-climbing hand trucks.
Auxiliary Micro-Grids and Noise Mitigation
Residential electrical grids in luxury villas are designed for domestic use and will quickly overload when subjected to high-wattage production lighting, live band sound systems, and commercial catering refrigeration. Integrating a ultra-quiet, towable 45kVA to 100kVA diesel generator is essential. Generator placement must be staged at street level with heavy-duty Cam-Lok feeder cables routed discreetly down vertical utility shafts or exterior drainage corridors to the primary distribution points below.
Furthermore, because sound bounces off steep granite canyon walls and ocean waters, sound systems must be oriented toward Banderas Bay rather than back toward adjacent mountainside residences. Utilizing directional line-array speakers allows planners to deliver crystal-clear audio on lower reception decks while adhering strictly to Puerto Vallarta’s municipal noise regulations and residential quiet hours.
Master Blueprint for Vertical Villa Success
- Conduct a Pre-Production Load Audit: Partner with a local structural technician to review terrace load capacities and pool coping integrity prior to designing custom flooring.
- Establish a 48-Hour Staggered Load-In Schedule: Spread vendor arrivals over two full days to prevent vehicular congestion on narrow hillside access roads.
- Deploy Dedicated Lift Operators: Assign trained event staff to operate funiculars and elevators continuously throughout the event, ensuring zero wait times for guests.
- Conceal Overhead Utility Drops: Utilize architectural chases, creeping ivy trellises, and decorative conduit covers to route electrical lines down vertical walls without disrupting visual aesthetic.