
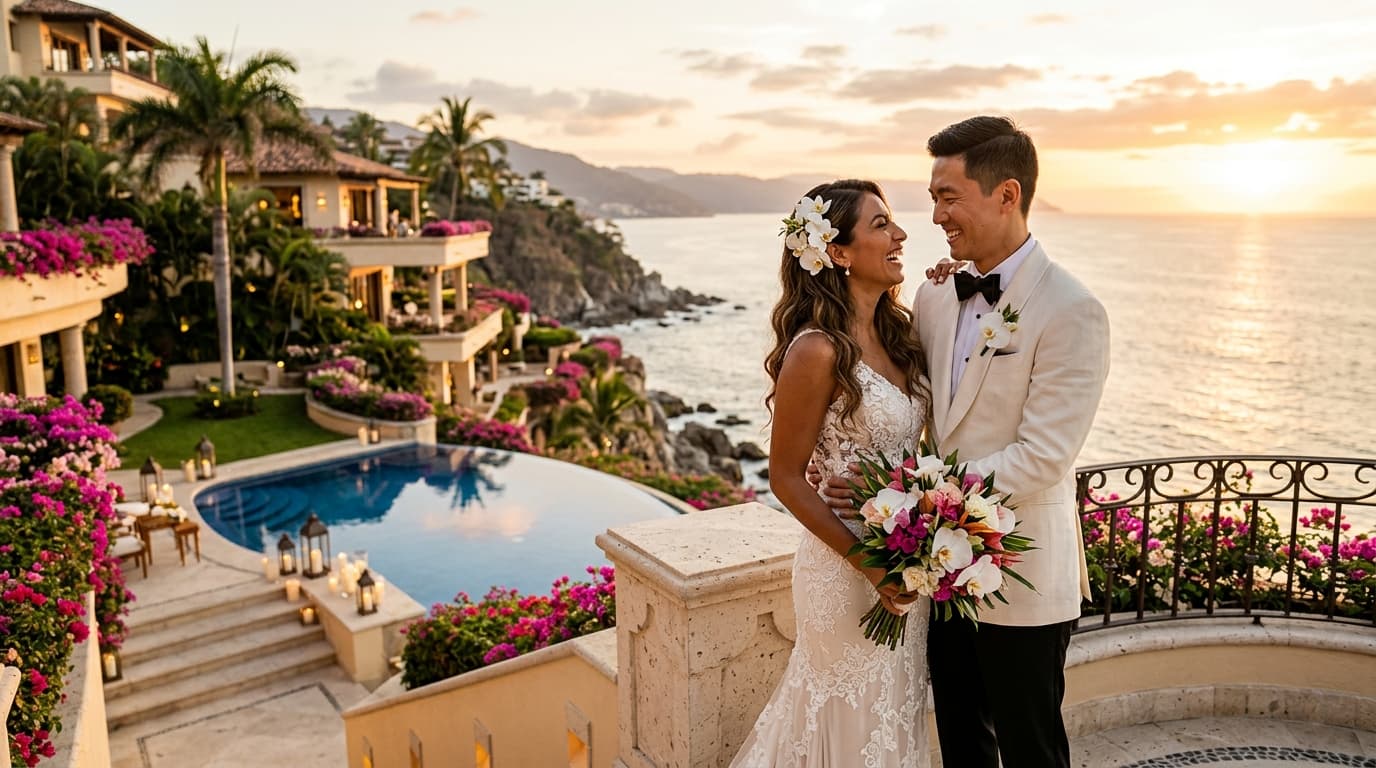
The Magic of Multi-Level Oceanfront Architecture
Perched dramatically along the cliffside contours of Amapas and the elevated slopes above Banderas Bay, Puerto Vallarta’s most prestigious private villas present an unparalleled canvas for luxury celebrations. Characterized by cantilevered terraces, open-air palapas, and seamless transitions between indoor cantera stone interiors and lush outdoor gardens, these architectural masterpieces offer far more than picturesque backdrops. They offer an immersive canvas for an unfolding event narrative.
However, orchestrating a high-end wedding across a multi-tiered estate requires an intimate understanding of spatial choreography. Unlike flat ballroom venues, a vertical property demands deliberate planning to guide guest movement seamlessly from arrival to late-night dancing. When executed with precision, transitioning your guests from tier to tier creates a sense of discovery, anticipation, and effortless luxury throughout the evening.
Deconstructing the Multi-Tiered Estate: Zone-by-Zone Spatial Planning
Designing a luxury villa wedding involves assigning a distinct emotional tone and aesthetic purpose to each elevation. By treating every level as a unique chapter, you prevent congestion, maintain visual interest, and optimize the natural microclimates of the South Zone coastline.
1. The Arrival Atrium: Setting the Sensorium
The journey begins at the villa’s entry portal or foyer. This space serves as the transition point where guests shed the outside world and enter your private oasis. Frame this immediate entry with subtle, ambient sensory cues—soft instrumental classical guitar or contemporary marimba melodies paired with chilled welcome infusions of wild hibiscus and local lime.
Keep physical decor refined here to emphasize the architecture: Parota wood accents, local terra-cotta urns filled with native palms, and soft directional uplighting that leads the eyes naturally toward the main event spaces below.
2. The Horizon Terrace: Frame-Ready Vow Exchanges
The uppermost open-air deck typically offers the most dramatic, unobstructed views of Banderas Bay, making it the ideal setting for your ceremony. Aligning your seating plan with the precise arc of the afternoon sun is critical for guest comfort and photographic clarity.
- Sun Positioning: Schedule your ceremony approximately 60 to 75 minutes prior to official sunset to capture golden-hour lighting across the Pacific without blinding your guests.
- Aesthetic Framing: Utilize minimal arch structures that complement rather than compete with the horizon line. Grounded floral installations featuring white trade flowers, local greenery, and structural foliage frame the couple without obstructing the ocean vista.
- Guest Movement: Ensure a clear aisle width of at least five feet to accommodate flowing bridal gowns and multi-angle luxury videography setups seamlessly.
3. The Mid-Level Garden Tier: Sunset Cocktail Micro-Lounges
Following the kiss, encourage guests downward toward a mid-level lawn or garden lounge for cocktails. Moving guests away from the ceremony tier allows your design team to discreetly strike or repurpose the ceremony decor while maintaining a lively guest environment.
Divide mid-sized terraces into distinct micro-lounges using high-end outdoor furniture, custom velvet banquettes, and low-slung teakhouses. Position an artisanal tasting bar featuring small-batch mezcals from Oaxaca and Jalisco in a shaded alcove, encouraging exploration and mingling as the sky shifts from gold to cobalt blue.
4. The Lower Infinity Deck: Grand Reception Dining Under Banderas Bay Skies
The lowest level—often featuring a cantilevered infinity pool meeting the edge of the Pacific—serves as the dramatic climax for the dinner and dancing reception. Revealing this space after dusk maximizes the dramatic visual effect of underwater pool lighting, floating candles, and overhead festoon canopy installations.
Custom-built flooring placed over portions of the pool can expand seating capacity while maintaining an extraordinary visual effect: guests dining directly above illuminated waters with the rhythmic sounds of ocean waves crashing against the rocks below.
Acoustic Scaffolding and Ambient Lighting Across Vertical Tiers
Managing audio and light across multiple vertical planes is one of the most technical challenges of villa design in Puerto Vallarta’s cliffside terrain.
Sound behaves uniquely along the coast, where ocean breezes and hard stone surfaces cause echo or signal dispersion. Rather than relying on a single high-volume sound system that overpowers the main dining area, employ a distributed audio network. Low-profile, wireless delay speakers placed strategically across each tier ensure crystal-clear acoustic coverage—from soft jazz during cocktails on the middle terrace to full-spectrum DJ performances on the lower dance deck—without violating local neighborhood sound guidelines.
Lighting must similarly be layered with intention. As natural twilight fades, safety along multi-level staircases becomes paramount. Incorporate warm-toned LED strip lighting along step risers, accented by hurricane glass lanterns and low-voltage landscape spotlights that illuminate native cliffside flora like bougainvillea and monsteras. Avoid harsh overhead floods; the ambiance should evoke an intimate, candlelit estate experience.
Navigating Vertical Logistics: Accessibility, Staffing, and Flow Optimization
Executing a flawless multi-tier celebration relies heavily on behind-the-scenes service precision. Villa staircases require strategic service protocols to maintain five-star hospitality standards:
- Dedicated Service Routes: Designate separate stairwells or service pathways for catering staff to move trays, glassware, and hot plates without crossing guest transit corridors.
- Accessibility Solutions: Assess the mobility needs of all family members and VIPs early. For properties with steep staircases, ensure internal residential elevators are reserved and operated by dedicated attendants.
- Interactive Directional Cues: Position tray-passing service staff and subtle luxury signage at key staircase landings to guide guests intuitively toward the next event phase.
Curating Intimate Spaces Within Grand Oceanfront Footprints
While expansive multi-tier villas offer grand scale, the ultimate luxury lies in creating pockets of warmth and intimacy. Designate quiet, comfortable seating nooks tucked away on side balconies, equipped with plush blankets for cooler late-night ocean breezes. By balancing grand architectural statements with thoughtfully curated micro-environments, your private estate wedding becomes a captivating, immersive experience—a personal voyage through light, sound, and oceanfront elegance that your guests will talk about for years to come.