
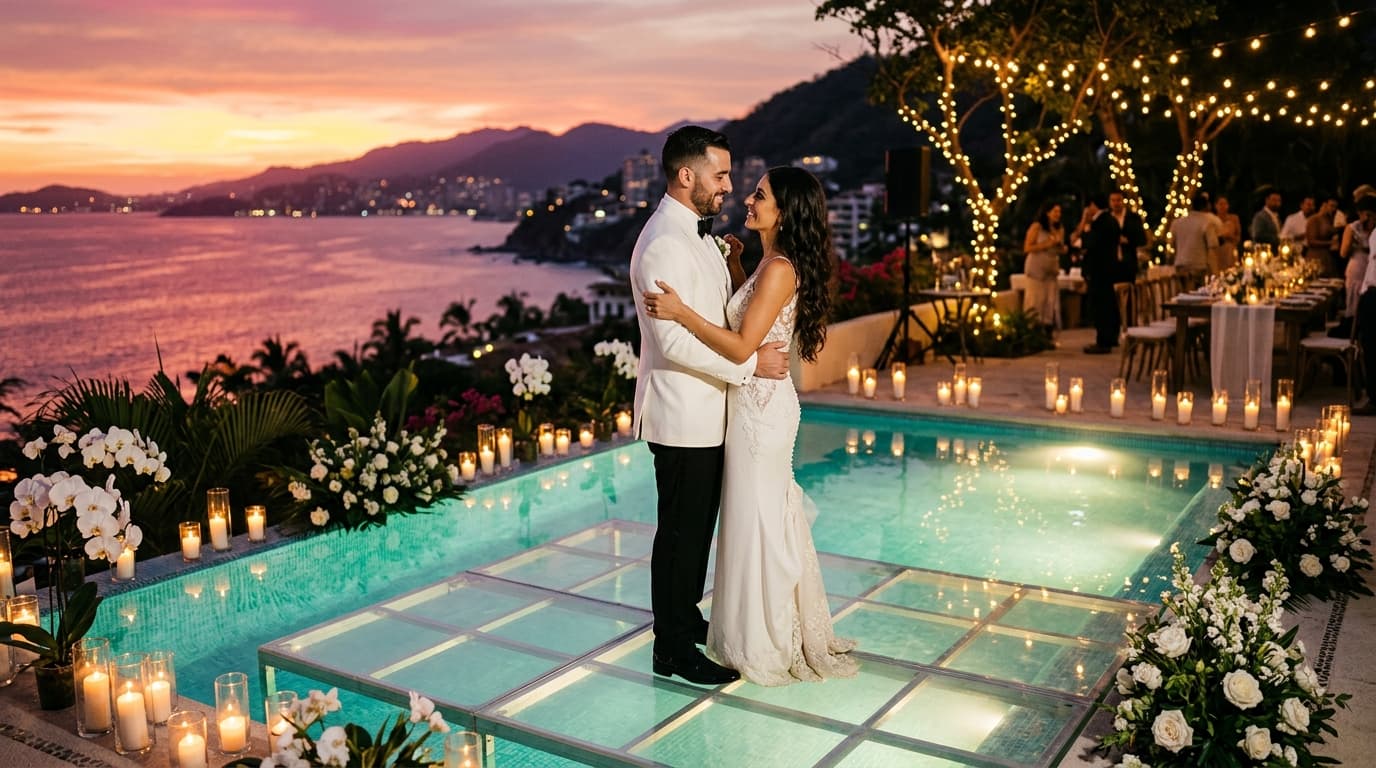
In the steep, sun-drenched topography of Puerto Vallarta’s South Shore, luxury private villas are celebrated for their breathtaking spatial design. Estates tucked into the cliffs of Conchas Chinas, Real de Conchas Chinas, and Mismaloya offer dramatic ocean panoramas, cantilevered terraces, and architectural infinity pools that merge seamlessly with the waters of Banderas Bay. However, when hosting a high-capacity luxury wedding reception on a private estate, square footage along coastal terraces can present a physical constraint. Converting an estate’s central pool or water feature into usable structural square footage—via custom-engineered floating subflooring, transparent acrylic dance floors, and reinforced decking—has emerged as the ultimate spatial solution for modern destination weddings.
Executing a structural aquatic overlay in a residential cliffside setting requires sophisticated spatial engineering, precise weight-load calculations, and an acute understanding of Puerto Vallarta’s coastal micro-climate. When executed correctly, a pool cover does not merely solve square-footage demands; it transforms the pool into an awe-inspiring architectural centerpiece where guests appear to walk, dine, and dance directly atop the illuminated Pacific horizon.
The Architectural Marvel of Aquatic Spatial Transformation
Integrating structural subflooring over an active swimming pool fundamentally expands an estate’s event foot-print without compromising the villa’s organic aesthetic flow. Rather than displacing cocktail hour or the main reception to disconnected lower lawns, structural pool overlays consolidate guests in the heart of the property. The design possibilities range from fully transparent glass-like dance floors that reveal illuminated water beneath to solid flush platforms that extend custom travertine or native parota wood decking from the main patio edge.
In ultra-luxury Puerto Vallarta villas, where infinity edges align directly with the setting sun over the Marietas Islands, a floating stage serves as the primary ceremony altar or main dance platform. The key lies in selecting the appropriate subflooring framework to balance structural safety with uncompromised aesthetic elegance.
Structural Systems: Submerged Scaffolding vs. Flush Structural Trusses
Engineering a temporary structural platform over thousands of gallons of water demands rigorous technical planning. Wedding designers and production engineers in Puerto Vallarta rely on two primary structural frameworks depending on pool depth, interior surface materials, and load demands:
Submerged Marine-Grade Aluminum Scaffolding
For large, uniform-depth pools, marine-grade aluminum scaffolding frames are constructed directly inside the pool basin. Adjustable structural legs rest on high-density rubber pads designed specifically to protect delicate Talavera tiles, hand-painted ceramics, or smooth pebble-finish plasters typical of luxury Mexican villas. Cross-braced aluminum beams create an unyielding foundation capable of supporting heavy live loads, including full live bands, heavy lighting rigs, and dense crowds of dancing guests.
Clear-Span Structural Trusses
For custom infinity pools featuring delicate vanishing edges, shallow sun shelves, or irregular free-form shapes, clear-span aluminum truss systems are deployed. These trusses anchor securely to the surrounding deck's reinforced concrete foundations, spanning the entire width of the pool without placing any weight on the internal pool structure or water filtration systems. This method protects delicate underwater light fixtures and custom tilework while delivering an ultra-stable, completely floating aesthetic.
Mitigating Micro-Climate Dynamics: Moisture, Clarity, and Slip Resistance
Puerto Vallarta’s tropical marine environment introduces specific engineering challenges that must be addressed during spatial installation, particularly regarding ambient humidity, dew points, and condensation beneath clear acrylic panels.
- Condensation Control: High nocturnal humidity along Banderas Bay can cause moisture to trap beneath transparent pool covers, creating fogging on the underside of clear acrylic panels. Production teams combat this by installing discrete underwater circulation pumps and specialized ventilation gaps along the perimeter, maintaining internal temperature balance between the water surface and ambient air.
- Anti-Slip Surface Treatments: Coastal breezes bring fine ocean mist to cliffside villas. High-grade acrylic and glass panels are treated with invisible anti-slip microscopic textures or hydrophobic coatings, preserving absolute transparency while ensuring optimal traction for high-heeled footwear and late-night dancing.
- Thermal Expansion Management: Afternoon sun in Puerto Vallarta can heat acrylic panels, causing slight material expansion. Engineering teams incorporate precise expansion joints sealed with flexible silicone gaskets to maintain smooth, perfectly flush panel alignment through day-to-night temperature transitions.
Illuminating the Abyss: Sub-Surface Light Design and Floral Integration
The true magic of a floating stage is revealed as dusk settles over the Sierra Madre mountains. The space beneath the clear subflooring becomes a canvas for sophisticated lighting design and subterranean decor installation.
Submerged, low-voltage RGBW LED fixtures are positioned at the bottom of the pool to cast soft, diffused illumination upward through the clear dance floor. By synchronizing underwater lighting with over-pool lighting design, event architects can change the color temperature of the liquid foundation—moving from warm amber during dinner to deep indigo for nighttime dancing. Furthermore, floral artists can submerge waterproof architectural arrangements, submerged floating candle displays, or custom branded artwork beneath the transparent floor, creating an ethereal multi-dimensional visual experience underfoot.
Villa Preservation, Weight Distribution, and Logistics Protocol
Working within high-end residential communities in Puerto Vallarta—such as Pedregal de Conchas Chinas or private enclaves along the South Shore—requires absolute respect for property boundaries, weight limits, and load-in schedules.
A fully loaded structural pool cover must accommodate dynamic dynamic loads of up to 100 pounds per square foot. Production coordinators conduct preliminary site inspections alongside structural engineers to test patio deck concrete density and establish safe rigging anchor points. Load-in protocols utilize specialized protective rubber runner paths to safeguard hand-carved stone walkways, native vegetation, and custom wood entryways from heavy staging equipment.
By prioritizing structural integrity, material resilience, and hyper-local production coordination, couples can transform a private villa’s water feature into a world-class architectural masterpiece—delivering an unforgettable oceanfront celebration floating directly over Banderas Bay.