
Engineering Elegance: Over-Pool Sub-Structure Systems for South Shore Villa Celebrations
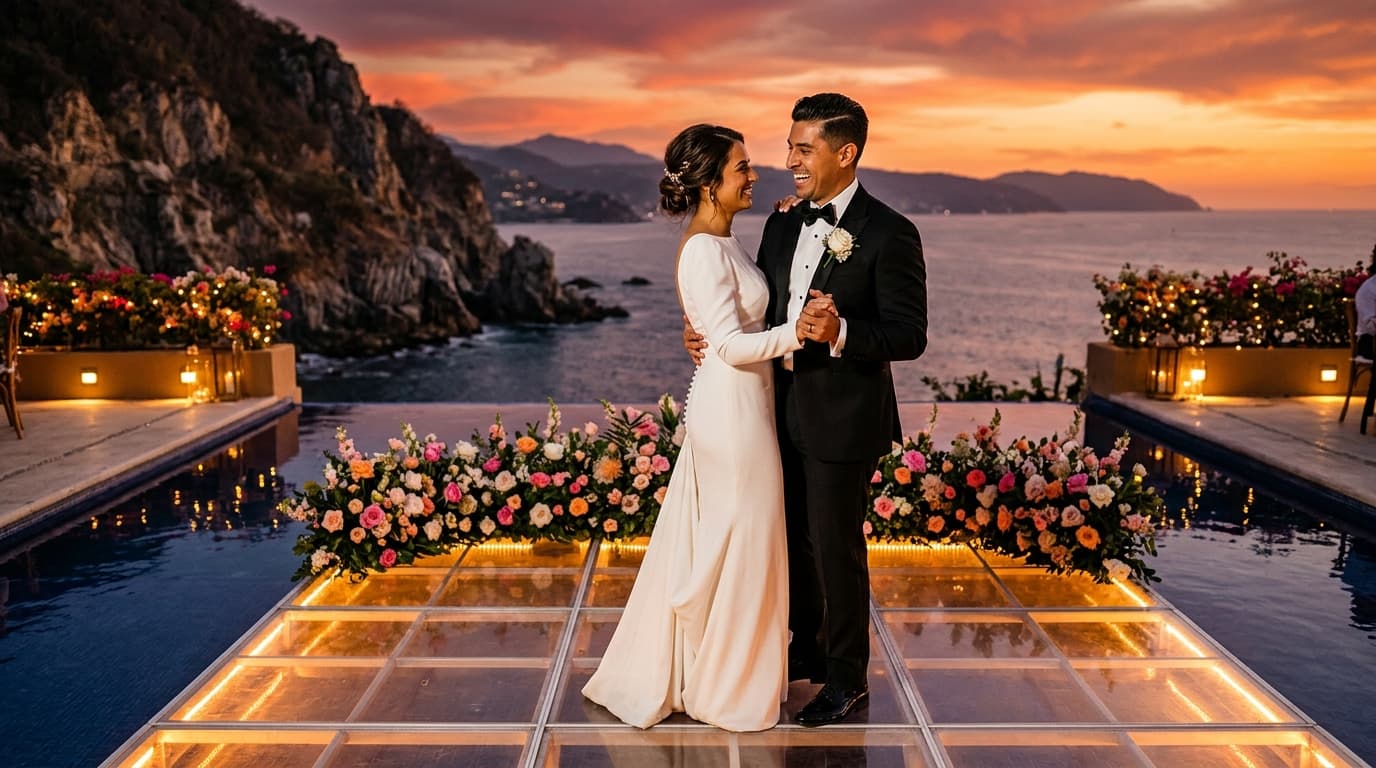
Perched high along the rugged granitic cliffs of Puerto Vallarta’s South Shore, multi-level private estates in neighborhoods like Amapas, Conchas Chinas, and Mismaloya offer some of the most breathtaking panoramic vistas of Banderas Bay. However, the architectural signature of these luxury villas—cantilevered infinity pools floating over ocean precipices—presents a unique spatial puzzle for high-capacity destination weddings. When hosting a seated dinner for over one hundred guests or designing an expansive, uninterrupted dance floor, the pool deck frequently becomes the primary physical asset. Transformative villa event design relies on temporary structural engineering that converts pool surfaces into safe, load-bearing flooring without compromising the estate’s structural integrity or aesthetic refinement.
Integrating flush-mount decking, transparent acrylic walkways, or elevated timber platforms over active infinity pools requires an intricate understanding of point-load physics, sub-frame trussing, and venue preservation. A flawless installation bridges the gap between raw engineering and high-end residential architecture, creating seamless fluid spaces that allow guests to glide effortless across water with the Pacific Ocean framing the horizon.
Load Distribution and Surface Integrity on Heritage Villa Tile
Private luxury estates in Puerto Vallarta feature bespoke flooring surfaces ranging from hand-quarried Mexican Saltillo tile and travertine to imported Italian marble and hand-troweled micro-cement. Applying several metric tons of temporary structural staging across these sensitive materials risks cracking, chipping, or chemical discoloration if improper baseline protection is omitted.
To safely distribute high-density live loads—comprising guests, floral installations, lighting rigs, and service personnel—structural teams deploy specialized load-spreading underlayments. High-density neoprene rubber mats and load-rated marine plywood sheets are placed directly beneath the steel or aluminum base plates of the scaffolding system. This eliminates point-load stress and prevents direct metal-to-stone contact.
- Point-Load Calculation: Standard municipal safety mandates for event staging in Jalisco require supporting a minimum dynamic live load of 500 kilograms per square meter (approx. 100 lbs/sq ft) to accommodate synchronized movement and dancing.
- Sub-Frame Materials: Marine-grade extruded aluminum trussing is preferred over traditional steel scaffolding due to its exceptional strength-to-weight ratio and resistance to rapid oxidation caused by the hyper-saline coastal air off Banderas Bay.
- Surface Isolation: Non-staining vulcanized rubber pads act as acoustic dampeners and physical barriers between the villa deck and structural uprights, neutralizing lateral shear forces caused by guest movement.
Clear Acrylic vs. Flush Parota Timber Platform Architecture
The choice of surface material for an over-pool installation dictates both the aesthetic tone and environmental behavior of the space. Designers typically select between structural-grade clear acrylic panels and custom local hardwoods such as Parota or teak.
Clear Structural Acrylic Systems
Clear acrylic decking provides an extraordinary visual illusion, allowing guests to walk above illuminated pool water while underwater lighting casts a vibrant glow beneath their feet. Structural acrylic panels must be a minimum of 32 millimeters thick, supported by an internal grid of clear anodized aluminum structural beams spaced no more than 60 centimeters apart to eliminate vertical deflection.
Because acrylic retains solar heat during Puerto Vallarta’s bright afternoons, thermal expansion must be accommodated. Master installation teams leave precise 3-millimeter expansion joints between panel edges, sealed with clear, flexible silicone gaskets. This prevents panel buckling under high ambient temperatures prior to the evening ceremony.
Custom Parota & Teak Flush Decking
For couples seeking a warm, organic aesthetic that mirrors the tropical jungle canopy surrounding Sierra Madre estates, custom timber decking is engineered to match the exact elevation of the pool coping. Utilizing locally sourced, moisture-stable hardwoods like Parota ensures the platform resists warping from pool humidity. Timber frames are built with subterranean ventilation gaps to prevent moisture buildup beneath the boards, preserving the underlying pool water chemistry and temperature throughout multi-day events.
Submersed Sub-Truss Anchoring and Pool Chemistry Preservation
Constructing staging within a operational pool environment requires rigorous water preservation and balance measures. Draining a luxury villa’s swimming pool is rarely an option; removing water alters the structural mass of the pool shell against the surrounding hillside, potentially risking ground movement or shell cracking in cliffside locations.
Engineers utilize underwater ballast bases fitted with non-marking rubber boots that rest directly on the pool floor. Submerged vertical support columns must be constructed from 316-grade stainless steel or powder-coated aluminum to prevent chemical reactions with chlorine or saltwater chlorination systems. Furthermore, staging crews must use food-grade, non-toxic hydraulic lubricants on all adjustable leg jacks to guarantee zero contamination of the villa’s filtration systems.
Municipal Engineering Certifications and Civil Protection Standards
Ultra-luxury villa transformations in Puerto Vallarta operate under strict oversight from local regulatory bodies. Prior to guest entry, any over-pool structure or elevated deck extension must undergo rigorous inspection and certification by a licensed municipal structural engineer (Perito de Obra) alongside regional Protección Civil officials.
The certification protocol involves three critical verification phases:
- Deflection Testing: Applying calibrated static weights across the central spans of the platform to verify that mid-span deflection remains well within legal safety limits under maximum operational capacity.
- Perimeter Anchoring Review: Inspecting all mechanical connection points where the temporary structure meets the permanent concrete foundations of the villa to ensure zero lateral instability.
- Egress and Emergency Routing: Confirming that temporary pool covers do not obstruct primary villa drainage systems, emergency access corridors, or automated pool equipment rooms.
By executing precise structural engineering and working alongside top-tier local technical production partners, private coastal villas in Puerto Vallarta are elevated into architectural masterpieces. Over-pool installations maximize usable footprint, delivering an unforgettable, world-class luxury setting that honors both the natural coastline and the integrity of the estate.