
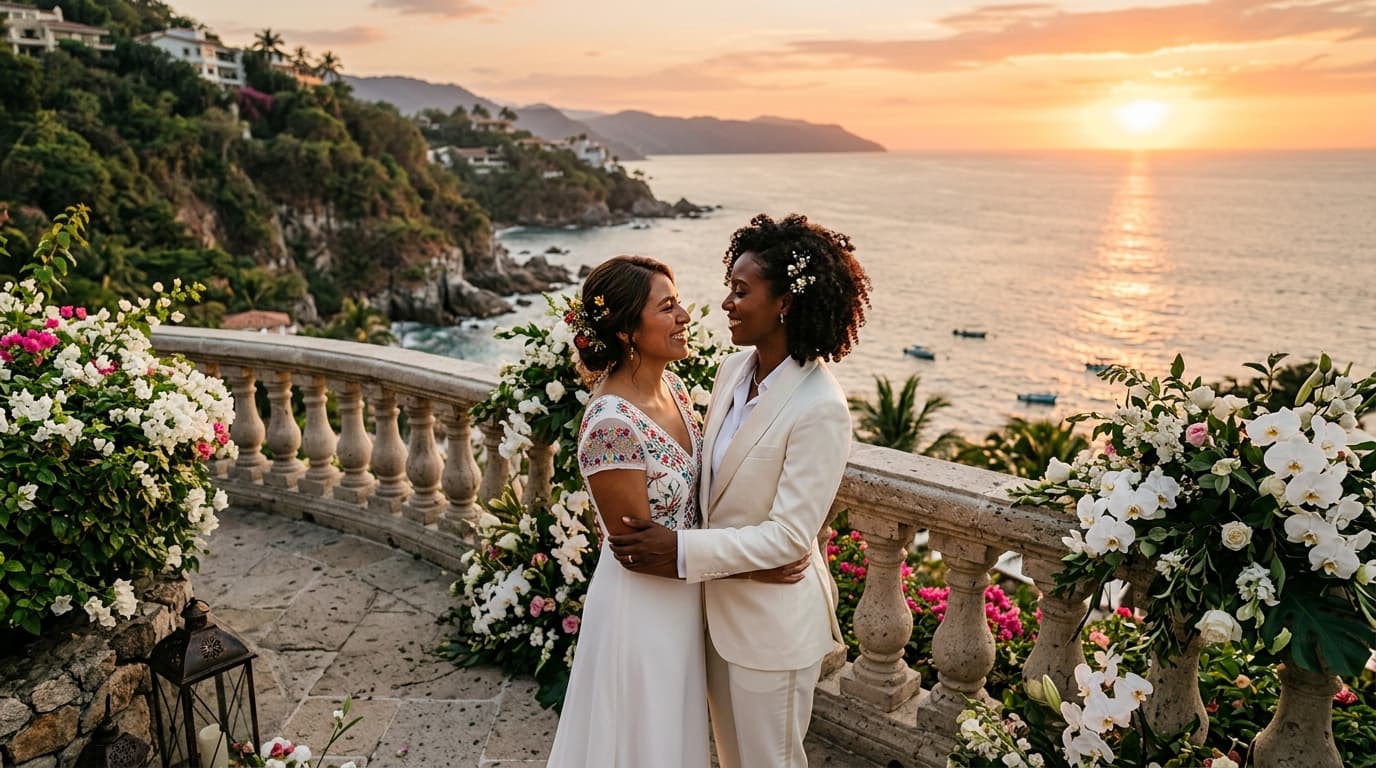
The Breathtaking Drama and Architectural Complexity of Conchas Chinas Villa Estates
Perched dramatically along the granite cliffs where the Sierra Madre Occidental meets the sapphire waters of Banderas Bay, the private villa estates of Conchas Chinas and Amapas represent the pinnacle of luxury destination weddings in Puerto Vallarta. Renowned as the "Hamptons of Mexico," these multi-tiered architectural masterpieces offer unmatched privacy, panoramic ocean views, and iconic sunset backdrop vantage points. However, the very feature that creates their magical aesthetic—extreme verticality spread across three to six cascading levels—presents an intricate puzzle in spatial choreography, guest movement, and production logistics.
Orchestrating an ultra-luxury wedding within a vertical estate demands a structural master plan that seamlessly transforms physical elevation changes into a dynamic, sensory journey. Without a strategic spatial blueprint, guests can feel disoriented by steep stairwells, service routes can cross paths with guest experiences, and mobility limitations can disrupt the celebration. When expertly executed, vertical event design elevates the celebration into an unforgettable multi-act odyssey through distinct architectural zones.
Mapping the Vertical Journey: Strategic Tier Zoning
The key to mastering a cliffside villa layout is defining clear functional zones for each elevation level. By creating dedicated spaces for arrival, ceremony, cocktails, dinner, and late-night dancing, event designers maintain momentum while constantly captivating guests with fresh vantage points across Banderas Bay.
Level One: Sky-High Ceremony Decks
Upper-level rooftop terraces and master infinity decks offer unobstructed panoramic vistas, making them the natural choice for holy vows and exchange of rings. Positioned elevated above coastal vegetation, these spaces frame the vast expanse of the Pacific Ocean and the iconic Los Arcos rock formations. Design protocol dictates keeping ceremony decor visually light on high tiers—such as lucite seating and minimalist cantilevered floral arches—to prevent obscuring the natural ocean horizon and to withstand upper-level coastal sea breezes.
Level Two: Sunset Transition Terraces
Descending one level down via open-air stone stairways guides guests into the cocktail hour tier. Positioned at mid-elevation, this zone provides an intimate atmosphere as the golden hour illuminates the coastline. Utilizing mid-level infinity pool surrounds or cantilevered dining decks encourages guest movement while the production team quietly transitions the upper tier for post-ceremony transformations or late-night lounge spaces.
Level Three: Oceanfront Pool Decks and Lawn Receptions
The lower levels of Conchas Chinas estates—frequently featuring expansive stone patios, integrated infinity pools, and direct access to secluded coves—serve as the ideal canvas for dinner and high-energy receptions. Sound reverberation against solid cliff faces at lower elevations creates an acoustic sanctuary, allowing for immersive soundscapes without acoustic dissipation into open atmospheric space.
Invisible Service Logistics: Managing Back-of-House Vertical Corridors
Behind every flawless multi-tiered event lies an invisible, highly synchronized service operation. Luxury villa hospitality requires strict separation between guest transit zones and back-of-house (BOH) staff channels.
- Dedicated Service Stairwells: High-end estates in Upper Conchas Chinas often feature secondary service staircases or discrete side access routes. Catering crews, mixologists, and service captains must utilize these corridors exclusively to transport tray-passed hors d'oeuvres, bar inventory, and hot culinary courses without breaking guest immersion.
- Sub-Kitchen Staging Depots: In sprawling multi-level villas, relying solely on the primary villa kitchen on the main floor can result in food cooling during transport down three flights of stairs. Professional production teams build satellite finishing kitchens on lower tiers using silent, concealed induction warming units and insulated transport containers.
- Vertical Refuse and Breakage Control: Bus stations must be strategically integrated into recessed architectural nooks on each level, shielded by custom millwork panels or lush botanicals, ensuring glassware and culinary waste are cleared silently and instantly.
Elevating Accessibility: Inclusive Mobility Engineering
Cliffside estate celebrations must offer effortless mobility for all guests, regardless of age or physical capability. Ensuring every attendee experiences each stage of the celebration with dignity and comfort requires proactive engineering and personalized service protocols.
Estate Funiculars and Elevator Operations
Many legacy estates in Conchas Chinas feature hillside funiculars (cable cars) or private vertical elevators. While these mechanisms add historic charm, they must undergo pre-event mechanical load testing, backup generator synchronization, and dedicated operator staffing. Assigning uniform-attired concierges to manage lift access eliminates queues and assists guests with mobility needs smoothly.
Custom Ramp Integration and Valet Shuttles
For estates featuring grand staircases without built-in lift systems, wedding producers design temporary, architecturally integrated hardwood ramp systems finished with non-slip organic coverings. Additionally, establishing a continuous private shuttle circuit using luxury golf carts or executive sprinter vans between upper street gates and lower estate access points ensures seamless transit across steep cobblestone driveways typical of the southern Puerto Vallarta hillsides.
Micro-Spatial Environmental Synchronization
Verticality directly impacts micro-environmental factors like temperature, lighting, and ambient sound. A successful production plan dynamically adapts to these shifts across distinct elevations throughout the event night.
As night falls, stone steps and level transitions must be illuminated using warm, low-voltage floor washers and discreet architectural LED strip lighting concealed under step risers. This prevents trip hazards while maintaining an intimate, candle-lit ambience. Thermally, upper decks retain ambient tropical heat longer into the early evening, while ocean-level tiers experience cool offshore winds after dusk. Integrating concealed micro-misting systems on upper levels during sunset, followed by radiant outdoor heaters integrated near dinner tables on lower beach-level decks, ensures optimal guest comfort across every tier of your private Puerto Vallarta paradise.